Oakley Designs and Construction logo

Portfolio 01

Architectural design

Drawings that solve the site before a single block is laid. Every project below moved through concept, schematic and construction documentation in our studio.

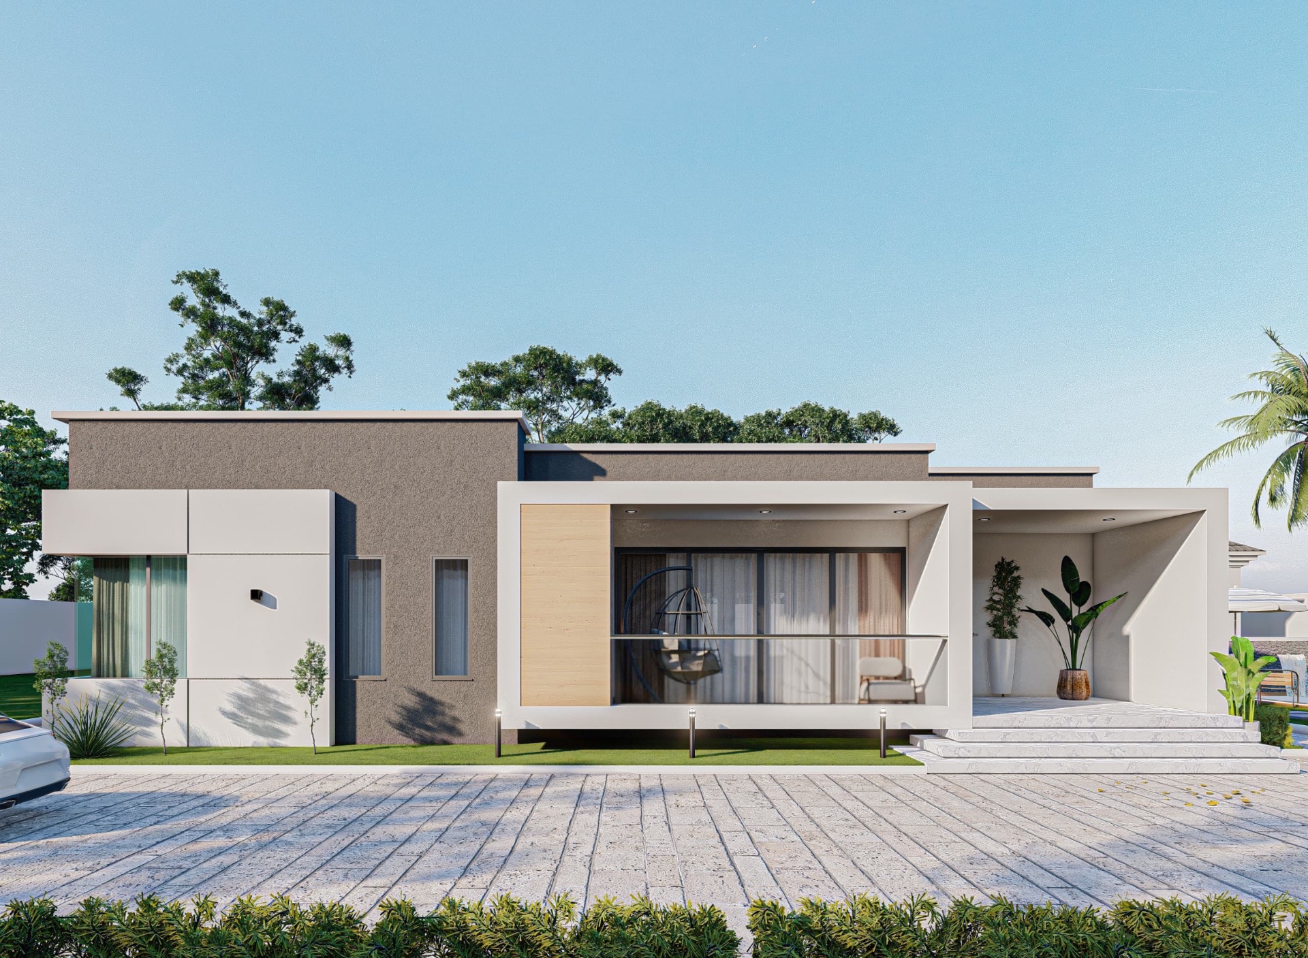
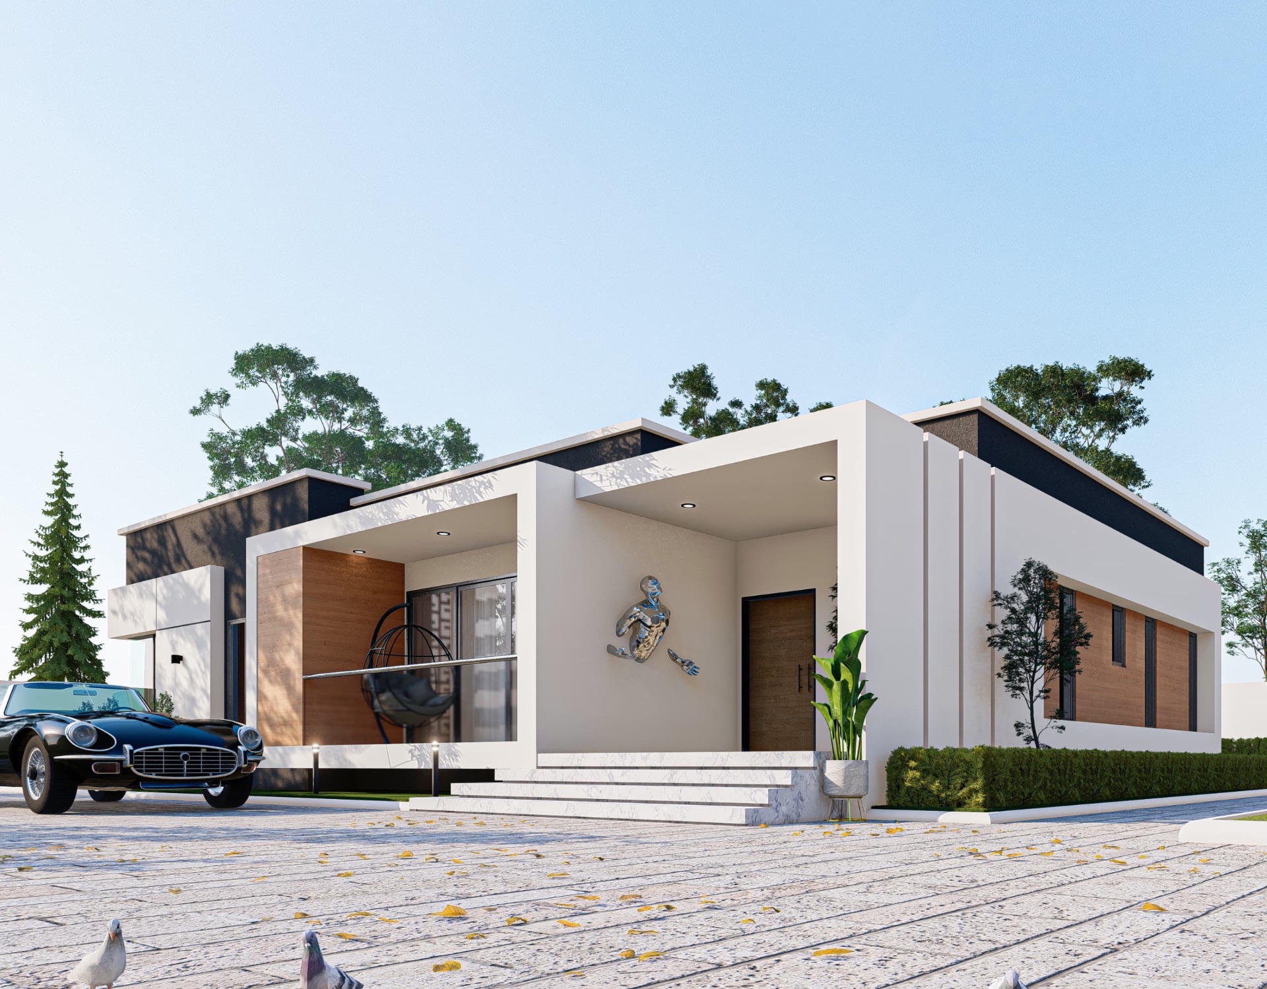
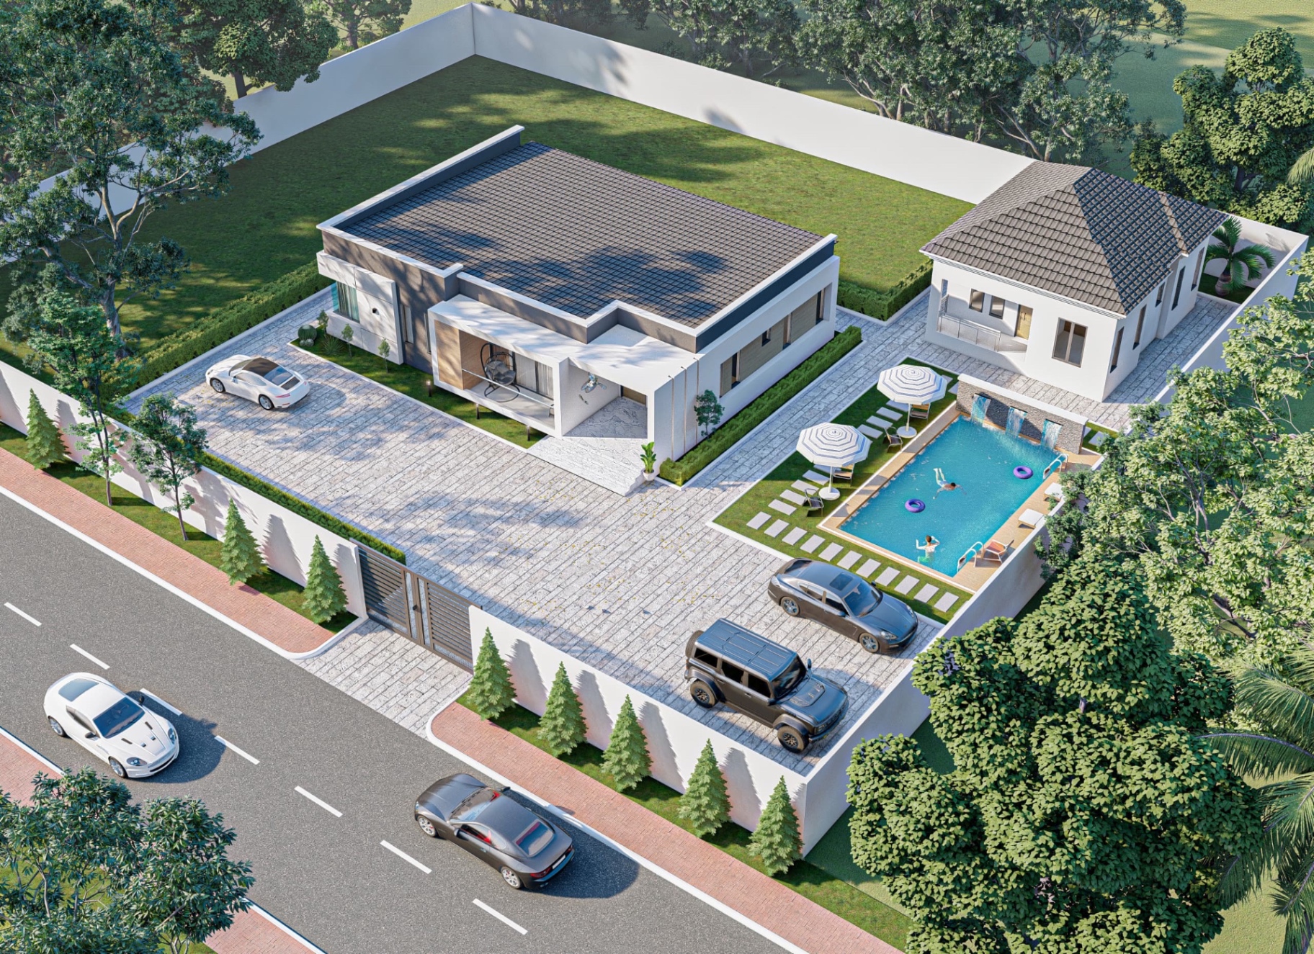
Courtyard House — Residential in Ikoyi, Lagos01 / 2025

Residential

Courtyard House

Ikoyi, Lagos

A four-bedroom family home organised around a shaded water court, with timber screens tuned to the western sun.

Area
480 m²
Phase
Design complete
Drawings
112 sheets

Concept · Schematic · Detail drawings
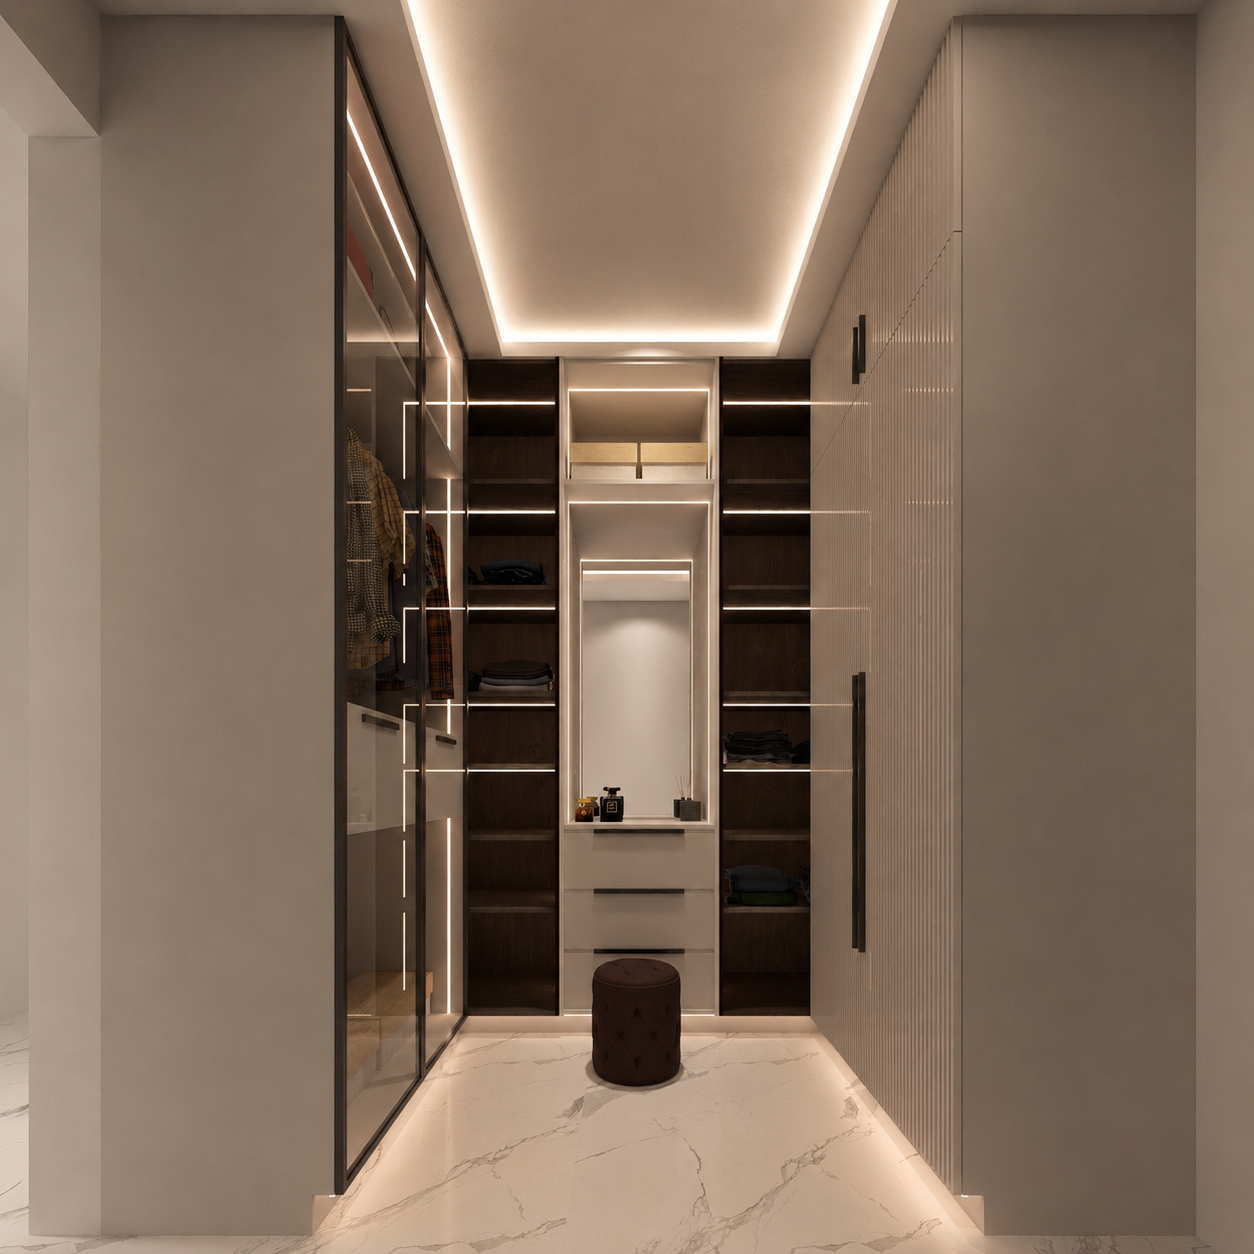
Atrium Residence — Interior architecture in Abuja02 / 2024

Interior architecture

Atrium Residence

Abuja

A double-height living volume in travertine and warm oak, designed around a single seven-metre glazed wall.

Area
310 m²
Ceiling
7.2 m
Palette
Oak · Stone

Spatial planning · Materials · Lighting

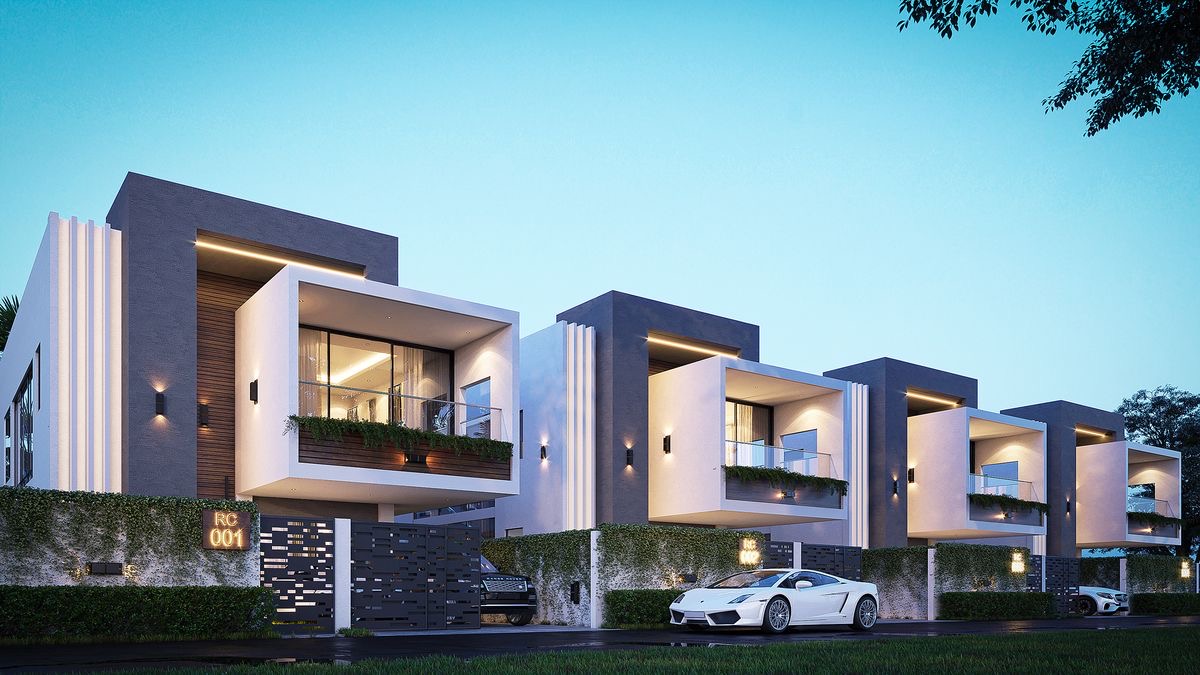
Meridian Tower — Mixed-use in Victoria Island03 / 2026

Mixed-use

Meridian Tower

Victoria Island

A 22-storey mixed-use study balancing floorplate efficiency with a stepped, shaded public podium.

Floors
22
GFA
31,000 m²
Status
In review

Massing studies · Planning submission

Have a site and an idea?

Book a design consultation and leave with a clear brief, feasibility read and fee outline.

Book design consultation